
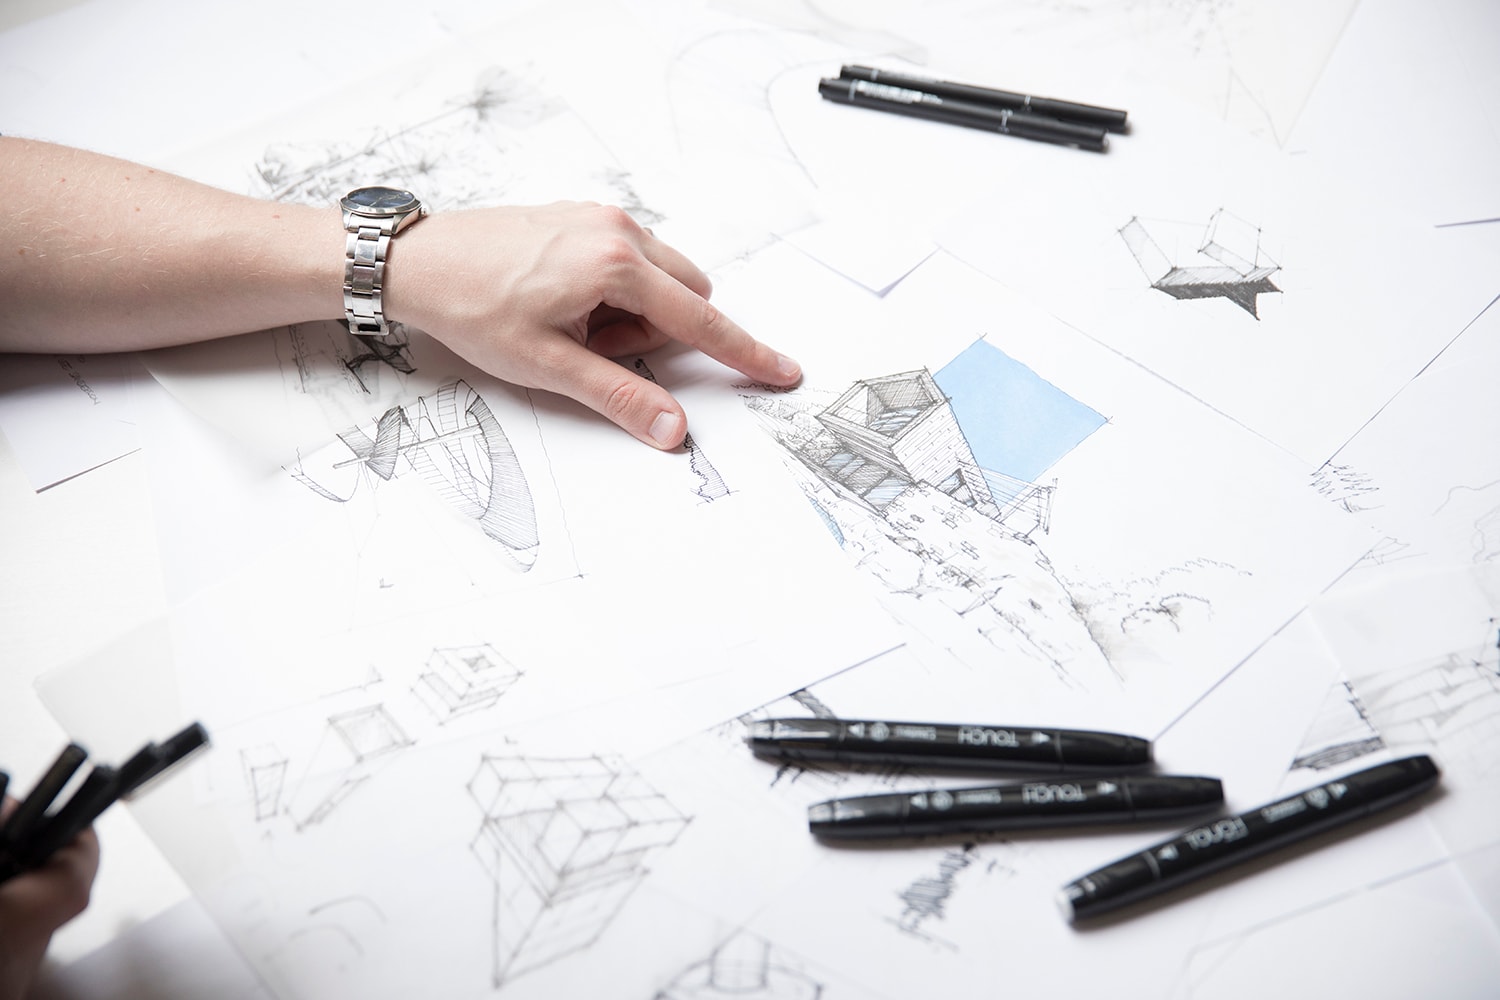
How we work
From first sketch to final detail — one team, every step.
Most design-build firms separate design from construction. We don't. At Savoie Studios, the architect who conceives your project leads it through every phase — keeping the vision intact and the process accountable from day one.
Discovery & Programming
Every project begins with listening. We spend time understanding your vision, your site, your budget, and how you actually live or work. We ask questions most firms skip — about light, about sequence, about what you want to feel when you walk through the door.
Deliverables
- Project brief
- Site analysis
- Preliminary budget range
- Project schedule
Schematic Design
We translate the brief into architecture. Schematic design explores the big moves — how the building sits on the site, how spaces relate to each other, how light enters the plan. We present multiple concepts and work with you to identify the direction that best serves your vision.
Deliverables
- Concept diagrams
- Floor plan options
- Exterior massing studies
- Preliminary material palette
Design Development
The chosen concept is developed in detail. We resolve every room, every threshold, every material. Structural, mechanical, and electrical systems are coordinated. By the end of this phase, you know exactly what you're building — and so do we.
Deliverables
- Detailed floor plans and sections
- Exterior elevations
- Material and finish selections
- Updated cost estimate
Construction Documents
We produce the full set of drawings and specifications required for permitting and construction. Because we build what we design, our construction documents are unusually detailed — every connection, every assembly, every dimension is resolved before a shovel hits the ground.
Deliverables
- Full permit drawing set
- Specifications
- Permit submission
- Final construction budget
Construction
Our integrated construction team builds the project under direct architect supervision. Weekly site meetings, real-time problem solving, and a single point of accountability mean the building that gets built matches the building that was designed. No surprises. No excuses.
Deliverables
- Weekly progress reports
- Site observation
- Subcontractor coordination
- Quality control
Completion & Handover
We don't hand you a key and disappear. Final walkthrough, punch list, and a complete project record — drawings, specifications, warranties, and maintenance guidance — are delivered at project close. We remain available for questions long after you move in.
Deliverables
- Final walkthrough
- Punch list completion
- As-built drawings
- Warranty documentation
The difference
Why architect-led matters.
No translation loss
When the architect builds what they design, nothing gets lost between drawing and construction. The detail you approved is the detail that gets built.
Single accountability
One firm. One contract. One point of contact. No finger-pointing between designer and contractor when something doesn't go as planned.
Faster decisions
Design questions that would take weeks to resolve through a traditional RFI process get answered in hours — because the architect is on site.
Common questions
What clients ask before they reach out.
Ready to start?
We take on a limited number of projects each year. If you're planning a project, the best time to reach out is before you think you're ready.